Our Process
Whether you're planning a renovation, remodel or new-build project, we're here to help turn ideas into thoughtfully designed and beautifully delivered spaces.

What to expect when working with us
From the initial consultation through to final completion, every decision is made with intention.
While every project is unique, our approach remains the same: thoughtful, collaborative and detail-driven. We take the time to understand how you live, what matters most to you and what you want your home to become.
From there, we guide the journey with clarity, care and attention to detail, ensuring every decision supports the wider vision and every detail is thoughtfully considered.
Balancing creative thinking with careful planning and execution, we deliver beautifully resolved spaces and a seamless experience from concept to completion.
-
Our approach combines creative thinking, technical expertise and meticulous project coordination to deliver spaces that feel effortless, considered and uniquely personal.
-
We partner with clients who value thoughtful design, careful planning and beautifully executed spaces, creating homes that reflect both their lifestyle and aspirations.
Your Guide to the moth. Interior Design Experience
This guide outlines the typical stages of a project with Moth, from the initial consultation through to completion.
As every home and client is unique, the process can be tailored to suit your specific requirements, scope and budget. Together, we'll establish the most appropriate level of support for your project, ensuring a thoughtful and collaborative journey from concept to completion.
1. Initial Consultation
Every project begins with a complimentary consultation, providing an opportunity for us to get to know you, your home and your aspirations for the space.
During this meeting, we'll discuss your vision, requirements, lifestyle and project goals, allowing us to gain an understanding of both the scope of the project and how we can best support you throughout the process.
Following our consultation, we'll prepare a tailored proposal outlining the recommended services, project scope, anticipated timelines and associated fees. Once you're happy to proceed, we'll issue our appointment agreement and confirm the next steps.
Typical timescale: Subject to studio availability, projects typically commence within two to four weeks.
2. Research, Feasibility & Project Planning
During this phase, we undertake preliminary site assessments and hold a detailed project briefing to further explore your aspirations, requirements, budget and timescales.
Working collaboratively, we refine the project brief, establish priorities and assess the opportunities and constraints of the space. This early planning stage helps create a clear foundation for the design process while ensuring objectives remain aligned from the outset.
Through careful research, feasibility studies and open communication, we identify potential challenges early and develop thoughtful, practical solutions that support the long-term success of the project.
Typical timescale: Approximately 2 weeks, depending on the size and complexity of the project.
3. Concept Design
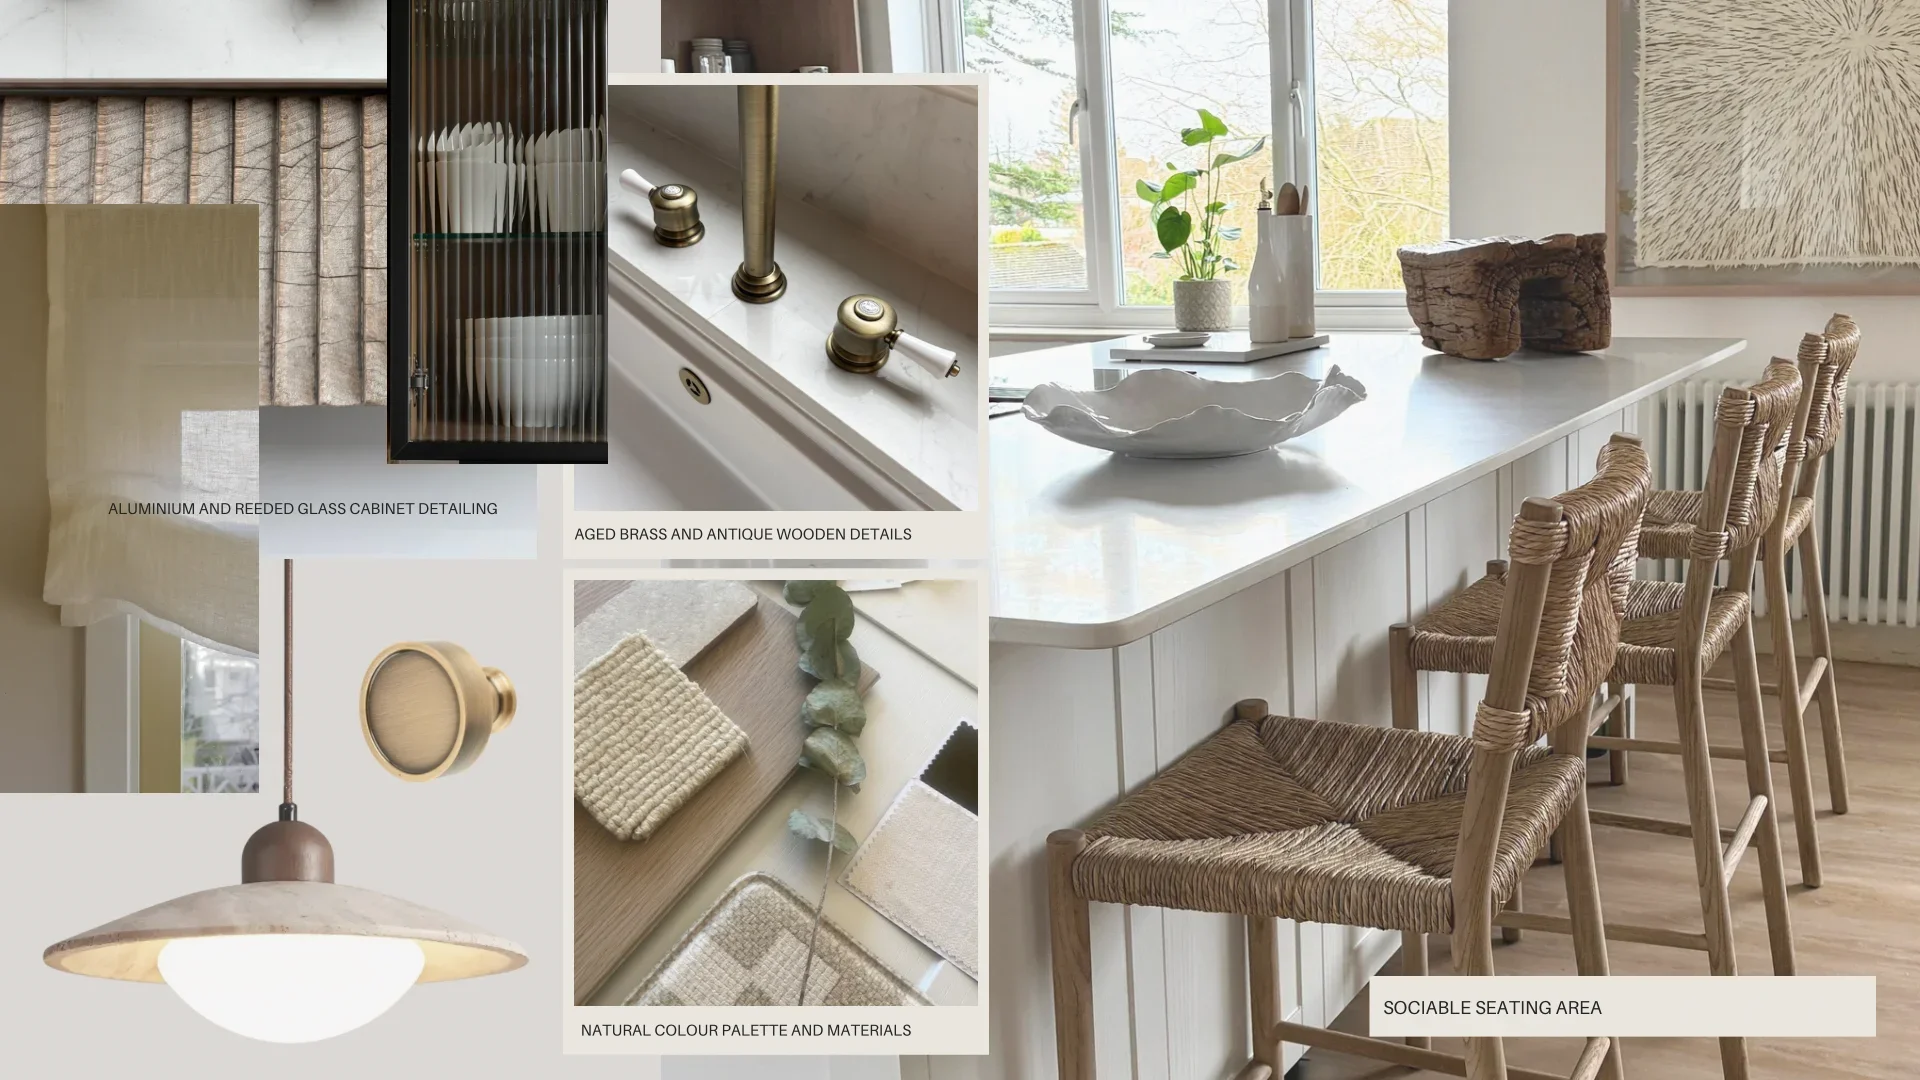
This is where ideas begin to take shape. Drawing on the project brief, we explore design directions, spatial layouts, materials, finishes and influences that reflect your vision and the way you want the space to feel and function.
We develop initial floor plans, layout options and concept visuals, alongside a curated selection of materials, finishes and colour palettes that help bring the design narrative to life. These elements work together to establish a cohesive design direction and provide a clear foundation for the next stage of the project.
A presentation meeting will then be held to walk you through the concept design, discuss the proposals in detail and gather your feedback before moving forward.
Typical timescale: Approximately 2 weeks, depending on the size and complexity of the project.
4. Developed DesignFollowing your feedback on the concept design, we begin refining and developing the proposals in greater detail.
During this stage, key design decisions are explored and resolved, ensuring the scheme evolves into a cohesive and well-considered design. We develop interior architectural elements, bespoke joinery and bathroom layouts, supported by preliminary elevations and detailed design drawings where required.
Material selections are also refined, with carefully curated options presented for finishes, fixtures and fittings throughout each space. This collaborative process allows us to ensure every element aligns with the overall vision and reflects your personal preferences.
Regular review meetings are held throughout this phase to discuss progress, gather feedback and refine the design before moving into technical development and specification.
Typical timescale: Approximately 2–3 weeks, depending on the size and complexity of the project.
5. Technical DesignWith the developed design approved, we move into the technical design phase, where every detail is carefully documented and coordinated ready for implementation.
Using the agreed design as a foundation, we produce a comprehensive set of drawings, schedules and specifications that communicate the design intent clearly and accurately to contractors, consultants and suppliers.
Depending on the scope of the project, this may include builders' work drawings, floor and wall finish schedules, lighting and electrical layouts, reflected ceiling plans, bespoke joinery details, bathroom elevations and fixture specifications.
This stage ensures all elements of the design are fully considered, coordinated and ready for successful delivery on site.
Typical timescale: Approximately 4–6 weeks, depending on the size and complexity of the project.
6. Furniture, Fixtures and FinishesRunning alongside the technical design phase, this stage focuses on the careful selection and specification of the elements that bring the design to life.
We refine and finalise all fixtures, fittings and furnishings, including flooring, sanitaryware, tapware, lighting, furniture, window treatments, textiles and decorative accessories. Each selection is considered in relation to the wider scheme, ensuring a cohesive and well-balanced result throughout the home.
A detailed specification schedule and procurement inventory will be prepared, outlining product information, finishes and quantities for your review and approval before ordering.
Typical timescale: Approximately 2–3 weeks, depending on the size and complexity of the project.
7. Tender
Once the design and technical information have been finalised, a comprehensive tender package is prepared and issued to selected contractors and suppliers for pricing and programme review.
During this stage, we manage the tender process, review submissions and assist in evaluating costs, timescales and scope to ensure the most appropriate team is appointed for the project.
Following contractor selection, we meet with the appointed team to review the design in detail, clarify project requirements and coordinate any specialist, bespoke or subcontracted elements. This collaborative approach helps establish a clear understanding of the project from the outset and supports a smooth transition into the construction phase.
Typical timescale: Approximately 2–4 weeks, depending on the size and complexity of the project.
8. Project Co-ordination / Construction
As construction begins, our focus shifts to overseeing the delivery of the design and ensuring the project progresses smoothly on site.
We take a hands-on approach, providing ongoing project management and coordination between contractors, consultants, suppliers and the FF&E procurement process. Acting as a central point of contact, we help maintain clear communication, resolve issues efficiently and ensure the project remains aligned with the agreed design intent.
Regular site visits are undertaken throughout the construction phase to monitor progress, review workmanship and ensure every detail is executed to the highest standard. Behind the scenes, we continue to coordinate schedules, manage procurement and oversee key project milestones, helping to keep the project moving forward with clarity and confidence.
Typical timescale: Construction programmes vary depending on the scope and complexity of the project and will be determined by the appointed contractor.
9. Install and interior styling
With construction complete and final decorations in place, we move into the installation and styling phase—the stage where the design truly comes to life.
Furniture, lighting, artwork, soft furnishings and decorative accessories sourced through our studio are carefully delivered, installed and arranged within the space. Every element is thoughtfully considered, from furniture placement and styling to the finishing touches that bring warmth, character and cohesion to the interior.
This final layer transforms a completed project into a fully realised home, ensuring every detail reflects the original vision and creating a space that feels both beautiful and effortlessly lived in.
Typical timescale: Approximately 1–3 weeks, depending on the size and complexity of the project.
10. Handover and After CareAs the project reaches completion, we carry out a thorough review of the finished works and prepare a detailed snagging schedule to ensure any outstanding items are addressed promptly and to the highest standard.
Once complete, you'll receive a comprehensive handover pack containing relevant project information, product details, warranties and maintenance guidance, helping you care for your home and its finishes with confidence.
Our involvement doesn't end on completion day. We're always available to answer questions, provide ongoing advice and support, ensuring a smooth transition into your newly completed space.
We value the relationships we build with our clients and look forward to being a trusted resource for future projects and evolving homes.
From the first conversation to the final finishing touches, our role is to guide the process with clarity, care and attention to detail—creating a seamless experience and a space that is thoughtfully designed, carefully managed and beautifully delivered.